日本語
日本語
 한국어
한국어

CNC Precision Machining Guide for Accurate Custom Parts
KEY DEFINITION CNC precision machining is a controlled subtractive manufacturing process that uses programmed machine tools to produce repeatable parts with tightly managed dimensions, geometry, and surface condition. Reliable precision comes from the complete process: a stable machine, suitable tooling, secure workholding, controlled cutting conditions, and inspection tied to the drawing. For many commercial parts, tolerances from about +/-0.025 mm to +/-0.005 mm indicate precision work, but the correct tolerance is always the least restrictive value that protects fit and function.
At a glance
Best for functional prototypes, custom components, replacement parts, and low to medium production volumes
Common processes include milling, turning, mill turn machining, Swiss turning, grinding, and EDM
Common materials include aluminum, stainless steel, steel, brass, copper, titanium, and engineering plastics
A quote should include a 3D model, a controlled 2D drawing, material, quantity, finish, and inspection requirements
What Is Precision CNC Machining
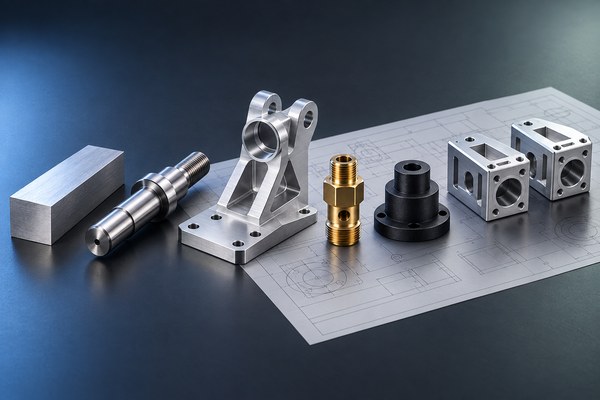
Precision CNC machining removes material from a solid workpiece by following toolpaths generated from a digital model. Milling machines move a rotating cutter around a fixed part, while lathes rotate the workpiece against a cutting tool. Multi-axis equipment coordinates several motions so complex faces can be machined with fewer setups.
The word precision should describe a proven production capability, not a marketing label. A capable CNC machining service connects machine accuracy with process control and measurement. Accuracy is how closely a result matches the nominal dimension. Repeatability is how consistently the process produces the same result. A machine may position accurately during a test and still produce drifting dimensions if heat, tool wear, workholding, or material stress is not controlled.
This distinction matters when specifying a part. A blanket +/-0.005 mm tolerance can increase programming, finishing, inspection, and scrap costs even when most surfaces do not affect performance. Apply tight controls to bearing seats, sealing faces, locating holes, datums, and other functional interfaces. Use reasonable general tolerances elsewhere. The drawing should also state whether dimensions apply before or after coating, plating, or heat treatment.
Precision CNC Machining Step by Step
1. Define the functional requirements Identify loads, operating temperature, corrosion exposure, mating parts, service life, and critical surfaces. These conditions guide material, tolerance, and finish decisions.
2. Prepare the CAD model and drawing Supply a clean 3D model for geometry and a 2D drawing for tolerances, GD and T, threads, surface roughness, special processes, and inspection notes. Resolve conflicts before quoting.
3. Review manufacturability The manufacturing engineer checks tool access, corner radii, wall thickness, hole depth, datum strategy, workholding, and the number of setups. Small design changes can shorten cycle time and improve stability.
4. Plan the machining process CAM software creates toolpaths. The programmer selects tools, cutting data, stock allowance, roughing and finishing passes, probing routines, and a setup sequence that protects critical relationships.
5. Set up and prove the process The machinist secures the stock, establishes work offsets, loads tools, verifies clearances, and runs a controlled first article. Measurement results are used to correct offsets before production continues.
6. Machine and monitor the batch Roughing removes most material efficiently. Semi finishing stabilizes the geometry, and finishing cuts bring critical features to size. Tool life, temperature, chip evacuation, and coolant condition are monitored.
7. Inspect and release the parts Inspection may use micrometers, bore gauges, height gauges, optical systems, surface roughness testers, or a coordinate measuring machine. The method should match the feature and required uncertainty.
Types of Precision CNC Machining
Process selection starts with geometry. The most advanced machine is not automatically the most economical choice; the right process reaches the required features with stable tooling and as few error-producing setups as practical.
| Process | Best suited to | Precision consideration |
|---|---|---|
| 3 axis CNC milling | Prismatic parts, plates, pockets, slots, flat faces | Cost effective when features are reachable from a few orientations |
| 4 and 5 axis milling | Contoured surfaces and features on several faces | Fewer reclamps can improve positional relationships |
| CNC turning | Shafts, pins, bushings, rings, and threaded cylindrical parts | Stable control of diameter, roundness, and concentric features |
| Mill turn machining | Parts combining rotational and off axis features | Completes more work in one setup and reduces transfer error |
| Swiss type turning | Long slender and small diameter components | Guide bushing supports stock close to the cut |
| Grinding and EDM | Hardened parts, fine finishes, narrow slots, and difficult details | Often complements CNC cutting for demanding features |
For a deeper process comparison, review the dedicated CNC milling capabilities and CNC turning options. A supplier should explain why a process fits the part instead of defaulting every complex component to five axis machining.
Materials for Precision CNC Machining
Material choice affects far more than strength. Thermal expansion, residual stress, hardness, chip formation, tool wear, stock condition, and moisture absorption can all influence achievable dimensions. Specify the complete grade and condition when performance depends on them.
| Material family | Why designers choose it | Machining and precision note |
|---|---|---|
| Aluminum 6061 and 7075 | Low weight, good strength, broad finish options | Machines efficiently; thin sections may move as stress is released |
| Stainless steel | Corrosion resistance, strength, cleanable surfaces | Heat and work hardening require sharp tools and controlled engagement |
| Carbon and alloy steel | Strength, wear resistance, predictable heat treatment | Condition and hardness affect cycle time and final size |
| Brass and copper | Conductivity, corrosion resistance, bearing behavior | Brass often cuts cleanly; pure copper can be gummy and burr prone |
| Titanium | High strength to weight ratio and corrosion resistance | Low thermal conductivity concentrates heat at the cutting edge |
| Engineering plastics | Low weight, insulation, chemical resistance, low friction | Heat, clamping force, moisture, and stress relaxation affect dimensions |
For tight tolerance work, do not select an alloy from a property table alone. Confirm stock availability, temper or heat treatment, grain direction where relevant, and the operating environment. A plastic part measured immediately after machining may change after it reaches equilibrium with room temperature and humidity. A thin aluminum part may need symmetrical roughing and a rest period before finishing.
Main Applications and Industries
Precision machining serves applications where fit, motion, sealing, alignment, or repeatable assembly depends on controlled geometry. Typical work includes aerospace brackets and actuator components; medical instrument bodies and device components; automotive shafts, housings, and test fixtures; robotics joints and end effectors; semiconductor equipment parts; optical mounts; industrial valves; energy system components; and production tooling.
The documentation level varies by risk. A development fixture may need a basic dimensional report, while a regulated or safety-related component may require material certificates, first article inspection, lot traceability, calibrated measurement records, and a defined change-control process. Buyers should state these requirements before quoting because inspection and documentation affect both lead time and cost.
Advantages of High Precision CNC Machining
Reliable assembly Controlled dimensions and geometric relationships reduce fitting, adjustment, and rework at assembly.
Repeatable production A validated program, setup, tooling plan, and inspection routine can reproduce parts across a batch and support later orders.
Production grade prototypes Parts can be cut from the intended metal or engineering plastic, giving designers more useful evidence about fit and mechanical behavior.
Complex geometry Multi-axis milling and mill turn machining can create compound surfaces and features on several faces without dedicated forming tools.
Flexible volumes CNC machining avoids hard tooling, making it practical for one-off parts, bridge production, and changing designs.
Measurable quality Dimensions, form, position, and roughness can be connected to defined inspection methods and recorded acceptance criteria.
Surface treatment should be planned with the machining strategy because anodizing, plating, blasting, polishing, and heat treatment can change size or edge condition. The CNC surface finish guide explains how roughness, coating, and functional surfaces should be specified without adding unnecessary finishing work.
How to Choose a Trusted Precision CNC Machining Partner
A dependable supplier should be evaluated by the evidence behind its process, not by the smallest tolerance printed on a capabilities page. Ask how the quoted tolerance will be achieved on your geometry, material, feature size, and batch quantity. The answer should cover setup count, datum transfer, thermal control, tool management, and inspection.
Relevant machine capability for the part envelope, geometry, and material
A documented quality system and calibrated measurement equipment
DFM feedback that identifies tool access, thin walls, deep features, and costly tolerance choices
Clear communication about assumptions, drawing conflicts, inspection scope, and change control
Traceable control of material, outside processing, nonconformance, and final release when required
Capacity to support prototypes and repeat production without losing the approved process history
PCBgogo brings more than ten years of manufacturing experience to customer projects and supports precision CNC milling, turning, and mill turn production in metals and engineering plastics. Its CNC service combines DFM review, multi-axis equipment, in-process control, and dimensional inspection for prototypes through production volumes. Quality credentials listed for the service include ISO 9001, ISO 13485, ISO 14001, and IATF 16949. Certification scope and any project-specific reporting should still be confirmed during quotation.
For an actionable review, submit the 3D model together with the controlled drawing through the CNC machining quote page. Include the exact material and condition, quantity, critical tolerances, surface finish, required certificates, inspection level, and target delivery date. A complete package produces a more reliable quote and reduces clarification loops after the order starts.
PCBgogo - Precision Custom CNC Machining
Save time and money with reliable CNC milling & turning. Get tight?tolerance custom parts, streamlined sourcing, and consistent production quality for your projects.
Get a Free Quote >
Conclusion
CNC precision machining succeeds when design intent, process capability, and verification agree. Start by identifying the features that control function. Select the process and material around those features, use tight tolerances only where they earn their cost, and define how acceptance will be measured. A capable machining partner will make these decisions visible during DFM review and carry them through setup, production, inspection, and repeat orders.
Frequently Asked Questions
What tolerance counts as precision CNC machining
There is no universal threshold. Many buyers use the term for work in roughly the +/-0.025 mm to +/-0.005 mm range, while tighter features may require special processes and environmental control. Geometry, size, material, and inspection method determine what is realistic.
What files are needed for a precision CNC quote
Send a STEP or equivalent 3D model plus a 2D drawing that defines tolerances, datums, GD and T, threads, roughness, material, finish, quantity, and inspection requirements. The drawing should control any requirement that the model does not express.
Is five axis machining always more precise
No. Five axis machining can improve relationships between features by reducing setups, but precision still depends on machine condition, calibration, tooling, workholding, programming, temperature, and inspection. Simple parts may be more stable and economical on a three axis machine.
How can CNC machining cost be reduced without risking function
Relax noncritical tolerances, enlarge internal corner radii, avoid unnecessarily deep narrow pockets, use standard hole and thread sizes, reduce cosmetic requirements on hidden faces, and identify which surfaces actually need inspection or finishing.
How are precision machined parts inspected
The inspection method should fit the feature. Micrometers and gauges suit many sizes and bores, optical systems help with small profiles, CMMs evaluate complex geometry and position, and roughness testers verify specified surface texture.
Can CNC precision machining support both prototypes and production
Yes. It is well suited to functional prototypes and low to medium volumes because it needs no dedicated mold. For repeat production, the supplier should preserve the approved program, setup, tooling, inspection plan, and any controlled revisions.