日本語
日本語
 한국어
한국어

CNC Surface Finish: A Practical Guide to Better Parts
QUICK ANSWER A CNC surface finish is the measured texture left by machining or the result of a later treatment that changes appearance or performance. Choose it by separating roughness from coating, then match Ra, material compatibility, corrosion resistance, wear, conductivity, fit, and inspection requirements to the part's actual function.
Why CNC Surface Finish is an Engineering Decision
A surface can look smooth and still fail at a seal, slide, bearing fit, or adhesive bond. That is why the right CNC surface finish is not simply the most polished option. It is the texture and treatment that let a component perform reliably without adding unnecessary machining time or post-processing cost.
This guide explains roughness values, common finish choices, drawing callouts, inspection, and the questions to resolve before requesting a CNC machining quote.
What CNC Surface Finish Actually Describes
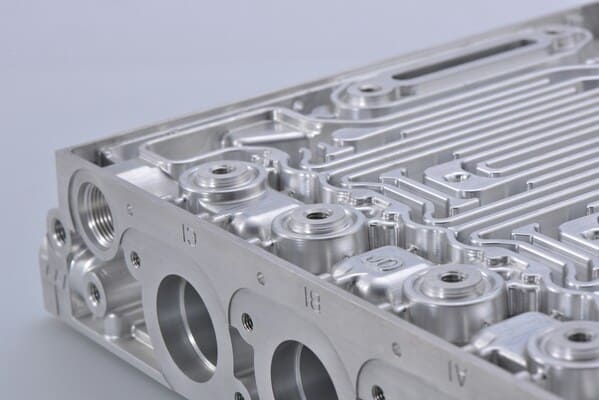
CNC surface finish describes both the small-scale geometry of a machined surface and, in common purchasing language, any treatment applied after cutting. These ideas are related but not interchangeable. Machining creates roughness, waviness, and a directional lay, while anodizing, plating, blasting, passivation, or powder coating changes the existing surface.
The ASME B46.1 surface texture standard defines roughness, waviness, lay, and parameters for specifying surface texture. In international drawings, ISO 21920-1:2021 sets rules for indicating profile surface texture, while ISO 21920-2:2021 defines profile terms and parameters.
Ra is the most familiar parameter. It is the arithmetic average of absolute profile deviations over the evaluation length, expressed in micrometers or microinches. Ra is useful for general control, but it does not fully describe deep isolated valleys, peak height, or lay direction. A sealing face may therefore need an Rz limit or a defined lay in addition to Ra.
How Roughness Changes Part Performance and Cost
CNC machining surface finish influences friction, lubrication retention, leakage, fatigue initiation, contact resistance, coating adhesion, and perceived quality. A rougher texture may hold oil or improve adhesive bonding, while a smoother face may reduce seal leakage or wear. The best value is the least restrictive requirement that still protects function.
General housings and brackets: An as-machined target near Ra 3.2 μm is common for non-cosmetic, non-sealing faces. It avoids extra finishing passes when tool marks are acceptable.
Sliding and mating surfaces: Ra 1.6 μm often provides a practical step toward lower friction and more consistent contact. The final value still depends on speed, load, lubrication, and material pair.
Seals and precision interfaces: Ra 0.8 μm or finer may be appropriate, but groove direction and isolated defects can matter as much as the average. State the functional surface explicitly instead of applying the same requirement to the whole part.
Optical, mold, and high-speed surfaces: Ra 0.4 μm may require grinding, lapping, or polishing after CNC cutting. Each extra step adds process time and can alter edges or dimensions.
These values are design starting points, not universal acceptance limits. Confirm them against the mating component, seal supplier, lubrication regime, and applicable product standard.
Common CNC Surface Finish Options Compared
The right finish depends first on substrate compatibility, then on the performance change you need. The table compares widely used options without treating relative cost or thickness as fixed, since both vary by geometry, supplier, color, masking, and specification.
| Finish | Compatible materials | What it provides | Watch for |
|---|---|---|---|
| As-machined | Most metals and plastics | Lowest added process burden and strongest dimensional control | Visible tool paths, burrs, and directional lay |
| Bead blasting | Many metals; some plastics with care | Uniform matte texture and reduced visual tool marks | May round edges or change critical features; masking can be needed |
| Anodizing Type II | Aluminum; selected titanium processes | Corrosion resistance, color, and improved appearance | Oxide growth affects fits, threads, and electrical contact |
| Hard anodizing Type III | Primarily aluminum | Higher wear resistance and a harder functional surface | Greater dimensional effect and possible color variation |
| Powder coating | Metals that tolerate curing | Durable colored polymer layer with good impact protection | Build-up can bridge small details and interfere with tight fits |
| Electroplating | Finish-specific metals | Corrosion protection, conductivity, hardness, or appearance | Thickness control, adhesion, and hydrogen embrittlement risk on high-strength steel |
| Passivation | Stainless steel | Removes free iron contamination and supports the passive surface | It is not a decorative coating and does not hide tool marks |
| Polishing | Many metals and selected plastics | Lower roughness, reflectivity, or easier cleaning | Material removal can soften edges and shift dimensions |
What Determines the Right Finish for a CNC Part
Finish selection should start with the failure mode you need to prevent, not with a color swatch. Resolve the following factors before freezing the drawing or purchase specification.
Function: Identify surfaces that seal, slide, clamp, conduct, bond, retain lubricant, resist chemicals, or remain visible. Different faces on one part may need different treatments.
Base material: Anodizing suits aluminum, passivation suits stainless steel, and zinc or nickel plating may suit specific ferrous or conductive applications. Plastic compatibility depends on chemistry, heat, and part geometry.
Dimensional allowance: Coatings can grow on external surfaces and reduce holes. Polishing and blasting remove or displace material. Protect threads, bores, datum faces, bearing seats, and electrical contacts with clear masking notes.
Environment: State exposure to salt, humidity, ultraviolet light, cleaners, fuels, sterilization, heat, abrasion, or repeated handling. The test method and acceptance criterion should match the real service condition.
Appearance: Define gloss, texture, color standard, acceptable variation, and which faces are cosmetic. A photograph alone is not a measurable specification, so pair it with a physical sample or approved limit when appearance is critical.
Production economics: Apply fine roughness only where it changes performance. A blanket Ra 0.4 μm note can force slow finishing passes on hidden faces that do not benefit from them.
How to Specify and Inspect CNC Machining Surface Finish
A complete surface finish callout tells the manufacturer what to achieve, where it applies, and how acceptance will be verified. Put the roughness symbol and parameter on the relevant feature, name the required process only when the process itself matters, and separate pre-coating roughness from final coating requirements.
Drawing definition: Specify Ra or another required parameter with units, lay direction if functional, machining allowance when relevant, and the exact faces covered. ISO 21920-1 provides the international symbol framework.
Finish specification: State the treatment type, color, class, thickness range if controlled, masking areas, and governing standard. For aluminum anodizing, the active MIL-PRF-8625 specification covers six coating types and two classes, including Type II sulfuric acid and Type III hard anodic coatings.
Measurement method: A contact stylus profilometer traces the profile and is widely used for Ra and Rz. Optical methods help when a stylus could damage a soft surface or cannot access the geometry. Define cutoff, evaluation length, and sampling location when results are sensitive.
Inspection plan: Use first article inspection for new or changed parts, then set production sampling according to risk. Visual standards should control lighting, viewing distance, orientation, and defect size so cosmetic acceptance is repeatable.
How PCBgogo Supports Surface-Critical CNC Parts
Once functional faces, roughness, material, and post-processing are defined, the manufacturing route has to preserve those requirements from DFM review through final inspection. PCBgogo connects machining and finishing decisions within one CNC sourcing workflow.
Machining routes: PCBgogo provides 3-axis, 4-axis, and 5-axis milling, CNC turning, and mill-turn machining for prototypes and production parts. Fewer setups can help protect feature relationships on complex components.
Material coverage: More than 30 metal and engineering plastic options are listed, including aluminum, brass, copper, titanium, multiple steels, ABS, PC, nylon, POM, PTFE, PMMA, and PEEK.
Finish selection: Verified options include clear and colored anodizing, bead blasting, brushing, polishing, powder coating, electroplating, passivation, and chromate treatment. Engineers pair the treatment with the substrate and stated cosmetic or corrosion requirement.
DFM and inspection: Before machining, the team reviews thin walls, deep pockets, internal radii, and hard-to-reach features. Dimensional inspection uses CMMs, calipers, and optical microscopes, with first article reports and material certificates available on request.
Upload a 3D CAD file and drawing to the PCBgogo CNC machining service so the quote can account for material, quantity, tolerance, critical surfaces, masking, and final finish instead of treating post-processing as an afterthought.
Conclusion
A successful CNC surface finish specification links texture and treatment to function, material, dimensions, environment, and inspection. Define critical faces and measurable acceptance criteria early, then let non-critical surfaces remain economical.
Frequently Asked Questions About CNC Surface Finish
What is a standard as-machined surface finish?
Ra 3.2 μm is a common commercial baseline for as-machined CNC parts, but it is not a universal default. The drawing and supplier specification control, and visible tool marks normally remain unless a finer value or cosmetic process is requested.
Is a lower Ra value always better?
No. A lower Ra value can reduce friction or leakage, but it may increase machining time and remove a texture needed for lubrication or adhesion. Choose the highest Ra value that still meets functional requirements.
What is the difference between surface roughness and surface finish?
Surface roughness is a measured component of surface texture, commonly reported as Ra or Rz. Surface finish is the broader term and may also include waviness, lay, appearance, and post-processing such as anodizing or polishing.
Can anodizing change a tight fit?
Yes. Anodizing converts the surface and creates oxide growth, so holes can become smaller and external dimensions can increase. Define coating type, thickness, masking, and whether dimensions apply before or after finishing.
How should a cosmetic surface be specified?
Identify the cosmetic faces and define texture, gloss, color reference, viewing conditions, and allowable defects. Use an approved sample when appearance is business-critical, while keeping separate numeric controls for roughness and dimensions.