日本語
日本語
 한국어
한국어

Tolerance vs Allowance in CNC Machining: Key Differences
Tolerance and allowance solve two different problems in CNC machining. Tolerance defines how much a dimension may vary and still be acceptable. Allowance defines the intentional difference between two mating features at their maximum material limits. In practical terms, tolerance controls the size window for each machined feature, while allowance helps establish whether an assembly will slide, locate, or press together.
The distinction matters because a shaft and hole can each pass inspection yet fail during assembly if their limits do not create the required fit. This guide explains the terms, shows how to calculate fit conditions, and outlines a reliable way to specify and inspect CNC machined parts without paying for precision that the design does not need.
What Is Tolerance in CNC Machining
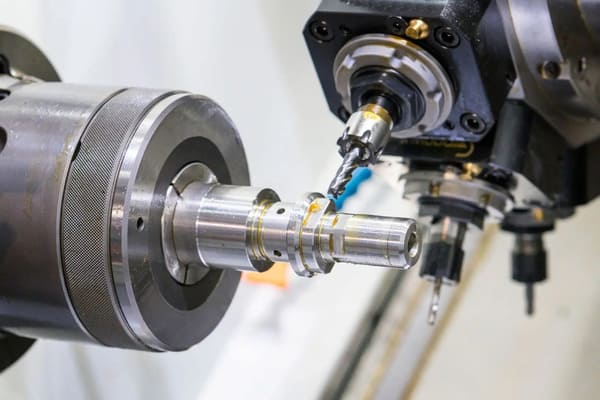
No CNC process produces an identical dimension on every part. Tool wear, machine geometry, spindle temperature, workholding, material stress, cutting force, and measurement variation all move the result. A tolerance states the acceptable interval for that natural variation.
For a diameter specified as 25.000 +/- 0.020 mm, the lower limit is 24.980 mm and the upper limit is 25.020 mm. The total tolerance is therefore 0.040 mm, not 0.020 mm. A part anywhere within those limits satisfies the size requirement, provided all other drawing requirements are also met.
Common Ways to Express Tolerance
Bilateral tolerance permits variation in both directions, such as 40.00 +/- 0.05 mm. Unilateral tolerance permits variation mainly or entirely in one direction, such as 40.00 +0.02/-0.00 mm. Limit dimensions state the smallest and largest acceptable sizes directly. A drawing may also apply general tolerances to dimensions that do not have an individual tolerance.
Size tolerance alone does not fully control a feature. A bore can meet its diameter limits while its axis is misplaced, or a face can meet a thickness limit while lacking flatness. Geometric dimensioning and tolerancing adds controls for form, orientation, location, profile, and runout. ASME Y14.5 and ISO GPS standards provide established systems for communicating these requirements.
What Is Allowance in Engineering
Allowance is an intentional dimensional relationship between mating features, commonly a hole and a shaft. It is evaluated at maximum material condition, where each feature contains the most material: the smallest acceptable hole and the largest acceptable shaft.
Using a signed hole-minus-shaft convention, allowance equals the minimum hole size minus the maximum shaft size. A positive result guarantees minimum clearance. A negative result represents maximum interference. Some handbooks express interference as a positive magnitude, so every calculation should state its sign convention.
Allowance is not the same as the extra stock left for a finishing pass. That is machining allowance or finish stock. It is also not the same as actual clearance. Actual clearance depends on the measured sizes of one assembled pair; design allowance is derived from limiting sizes before production begins.
Tolerance vs Allowance
| Question | Tolerance | Allowance |
|---|---|---|
| What it controls | Variation of one feature | Relationship between mating features |
| Value | A positive range | A designed difference that may be positive or negative |
| Calculated from | Upper limit minus lower limit | Mating limits at maximum material condition |
| Main purpose | Define acceptable production variation | Create the required assembly behavior |
| Typical failure | Feature is out of specification | Parts bind, wobble, slip, or cannot assemble |
How Tolerance and Allowance Determine Fit
A fit is determined by the position and width of both tolerance zones. The basic checks are straightforward:
Minimum clearance equals the minimum hole size minus the maximum shaft size.
Maximum clearance equals the maximum hole size minus the minimum shaft size.
A clearance fit has a positive minimum clearance, an interference fit has a negative maximum clearance, and a transition fit spans both sides of zero.
Clearance Fit Example
Suppose a hole may measure 20.000 to 20.021 mm and its shaft may measure 19.980 to 19.993 mm. Minimum clearance is 20.000 - 19.993 = 0.007 mm. Maximum clearance is 20.021 - 19.980 = 0.041 mm. Because both results are positive, every conforming pair has clearance. This may suit a rotating or sliding joint if lubrication, load, speed, alignment, and operating temperature support the range.
Transition Fit Example
Now use a hole range of 25.000 to 25.021 mm and a shaft range of 25.002 to 25.015 mm. The most interference-prone pair gives 25.000 - 25.015 = -0.015 mm. The loosest pair gives 25.021 - 25.002 = 0.019 mm. Production assemblies may therefore have slight interference or slight clearance. This is a transition fit, often selected for accurate location when assembly force can be controlled.
Interference Fit Example
For a hole from 30.000 to 30.021 mm and a shaft from 30.025 to 30.038 mm, the loosest pair still has 0.004 mm of interference, while the tightest pair has 0.038 mm. Every conforming pair requires force or a thermal assembly method. The designer must verify contact pressure, material strength, wall thickness, surface finish, edge geometry, and assembly method before releasing the fit.
Choosing the Right CNC Machining Tolerance
Start with function rather than the smallest number a machine might hold. A practical tolerance decision follows the path below.
Define what the feature must do. Identify motion, location, sealing, load transfer, alignment, service life, and whether parts must be interchangeable.
Find the failure limits. Establish the smallest acceptable clearance, greatest acceptable looseness, or permissible interference under actual operating conditions.
Account for the whole assembly. Include mating-part variation, coatings, surface finish, geometric error, fastener play, and tolerance stack-up across every contributor.
Check the material and geometry. Thin walls, long bores, interrupted cuts, heat-treated parts, and stress-relieved features may move during or after machining.
Match the requirement to a capable process. Consider whether turning, boring, reaming, grinding, honing, or another finishing operation can hold the limits repeatedly, not only on one setup part.
Plan verification before release. State the datum scheme, measurement method, temperature condition, sampling plan, and any functional gage requirement needed to accept the part.
How Tight Tolerances Affect CNC Cost
A tighter tolerance reduces the room available for normal process variation. The shop may need a more stable machine, rigid workholding, controlled tool wear, slower finishing cuts, extra setups, in-process probing, temperature stabilization, or a secondary process. Inspection also becomes more demanding because measurement uncertainty must be small enough to support the acceptance decision.
Cost often rises through risk as much as cycle time. A narrow window increases the chance of scrap or rework when material, temperature, or tool condition shifts. Applying one blanket tight tolerance to every dimension also hides the features that are truly critical. Individual tolerances should be reserved for function-driving features; general tolerances can cover noncritical dimensions when the drawing defines them clearly.
Factors That Change the Real Fit
Temperature
Industrial dimensional measurements use a reference temperature, commonly 20 degrees C. A large aluminum part and a steel gage do not expand at the same rate. If machining, inspection, and service temperatures differ, a close fit can change enough to bind or loosen.
Surface Finish
Size measurements do not describe every surface peak and valley. A rough bore and shaft may show the correct diameters yet behave differently during sliding or pressing. Interference assembly can flatten asperities, while coatings and plating add material that must be included in the limits.
Geometry and Datums
Roundness, cylindricity, straightness, perpendicularity, and position can determine whether two size-correct features assemble. Datums should reproduce how the part locates in its real assembly and how it will be held during inspection.
Measurement Method
A micrometer, bore gage, air gage, coordinate measuring machine, and functional gage do not assess a feature in exactly the same way. The method must suit the tolerance, feature form, access, surface finish, and production volume.
How to Specify Tolerance and Allowance on Drawings
A machinable drawing or model-based definition should communicate more than a nominal size. For mating features, provide limit dimensions, plus-minus tolerances, or a recognized fit designation. ISO 286 supplies standard tolerance classes and deviations for holes and shafts, while ASME Y14.5 supplies rules for dimensioning and geometric tolerancing. State which standard and edition govern the drawing so the supplier does not have to guess.
Also identify datums, geometric controls, surface finish, edge requirements, coating condition, and whether dimensions apply before or after treatment. Avoid duplicate dimensions that can conflict. If assembly performance depends on a measured relationship, put that requirement on the drawing or inspection plan instead of relying on a note such as close fit.
Common Tolerance and Allowance Mistakes
Treating nominal sizes as the fit. Equal nominal diameters can produce clearance, interference, or both depending on their limits.
Calling maximum clearance the allowance. Allowance is evaluated at maximum material limits; maximum clearance uses the largest hole and smallest shaft.
Ignoring form and position. Diameter alone does not guarantee assembly or alignment.
Copying a standard fit without checking service conditions. Speed, load, lubrication, temperature, material, and assembly method still govern the choice.
Specifying precision beyond the inspection system. A measurement result near a limit is only useful when the method and uncertainty support a reliable decision.
Leaving coatings out of the tolerance stack. Anodizing, plating, paint, and thermal treatment can change finished dimensions and fit behavior.
Frequently Asked Questions
What is the main difference between tolerance and allowance
Tolerance is the permitted size variation of one feature. Allowance is the intentional difference between two mating features at maximum material condition. Tolerance manages production variation; allowance establishes a fit relationship.
Is allowance always positive
No. With the signed convention used in this guide, positive allowance means guaranteed clearance and negative allowance means interference. Always state the sign convention because some references report interference as a positive magnitude.
Are allowance and clearance the same
No. Allowance is a designed limiting relationship. Clearance is the gap in an actual pair or a calculated range across the limits. A clearance fit has positive clearance throughout its full tolerance range.
Does a tighter tolerance always make a better CNC part
No. A tighter tolerance is better only when function requires it and the process can control it. Unnecessary precision increases machining, inspection, and rejection cost without improving performance.
Can CNC machining guarantee a specific fit
CNC machining can produce features to defined limits when the selected machine, process, tooling, workholding, material, environment, and inspection plan are capable. The drawing must specify the complete requirement, and production capability should be confirmed with measured data.
Final Design Checklist
Before releasing a CNC part, confirm the required fit at both extremes of the mating tolerance zones. Check that material, geometry, finish, coatings, temperature, and datum structure support the intended assembly. Then verify that the machining and inspection processes can hold and prove the limits in production. This approach keeps tolerance and allowance tied to function, where they belong, and gives the machine shop an unambiguous target.