日本語
日本語
 한국어
한국어

Reaming Machining: Accuracy, Tools, and Best Practices Guide
Reaming machining is a finishing operation that removes a small amount of material from a pre made hole to improve size, roundness, and surface finish. It is commonly used for dowel pins, precision shafts, bushings, and holes where a drill alone cannot deliver the required fit.
How Does Reaming Improve a Drilled Hole?
Reaming is a light rotary finishing operation performed after drilling or boring to improve a hole’s size accuracy, roundness, straightness, surface finish, and consistency.
A reamer follows the existing hole, so it cannot correct a badly misaligned or heavily undersized hole. Results depend on proper hole preparation, alignment, stock allowance, tool condition, and cutting fluid.
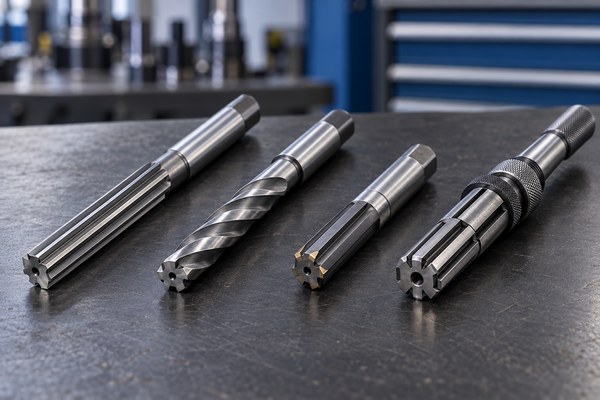
Straight flute reamers: Often suit interrupted cuts and general purpose holes.
Spiral flute reamers: Help move chips from blind holes, depending on helix direction and setup.
Machine reamers: Are used in CNC mills, drill presses, and lathes for repeatable production.
Adjustable reamers: Provide limited size adjustment but are less common for high volume precision CNC work.
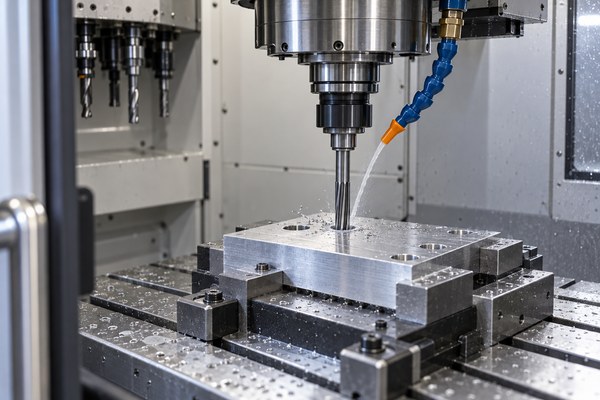
What Determines Reaming Accuracy?
Reaming accuracy is driven by the prepared hole and process stability.
Prepared diameter: Leave a controlled, modest amount for the reamer rather than forcing it to remove excessive stock.
Alignment: Keep the spindle, toolholder, and hole centerline aligned to avoid bell mouth or taper.
Feed and speed: Use the cutting conditions recommended for the material and reamer type. Reaming normally uses a positive feed without dwell.
Coolant and chips: Good lubrication and chip evacuation protect surface finish and tool life.
For parts combining precision holes with turned or milled geometry, PCBgogo CNC machining offers CNC milling, turning, and mill turn machining. Reviewing hole tolerances alongside the mating pin or shaft helps distinguish a drilled feature from one that needs reaming or boring.
PCBgogo - Precision Custom CNC Machining
Save time and reduce costs with reliable CNC milling and turning. Get precision custom parts with tight tolerances, simplified sourcing, and consistent production quality.
Get a Free Quote >
What Defects Should Be Avoided?
Oversize holes, chatter marks, poor finish, taper, and reamer breakage usually trace back to poor preparation, runout, worn tools, or unsuitable stock allowance. Blind holes need room for chips and a drill point. When the drawing requires a very tight fit after heat treatment, grinding, honing, or precision boring may be more suitable.
Where Is This CNC Approach Used?
Applications for reaming machining differ by load, environment, and production quantity.
Dowel pin holes: Dowel pin holes use aluminum, steel, stainless steel, cast iron, brass, and selected plastics where geometry, service load, and production volume justify CNC processing. The drawing should isolate functional dimensions so inspection effort follows the part's real job.
Bushing bores: Bushing bores use aluminum, steel, stainless steel, cast iron, brass, and selected plastics where geometry, service load, and production volume justify CNC processing. The drawing should isolate functional dimensions so inspection effort follows the part's real job.
Valve guide holes: Valve guide holes use aluminum, steel, stainless steel, cast iron, brass, and selected plastics where geometry, service load, and production volume justify CNC processing. The drawing should isolate functional dimensions so inspection effort follows the part's real job.
Fixture locating holes: Fixture locating holes use aluminum, steel, stainless steel, cast iron, brass, and selected plastics where geometry, service load, and production volume justify CNC processing. The drawing should isolate functional dimensions so inspection effort follows the part's real job.
Precision assembly holes: Precision assembly holes use aluminum, steel, stainless steel, cast iron, brass, and selected plastics where geometry, service load, and production volume justify CNC processing. The drawing should isolate functional dimensions so inspection effort follows the part's real job.
What Should Engineers Compare Before Choosing?
The table compares practical options associated with reaming machining.
| Option | Key characteristic | Machining or process | Typical use |
|---|---|---|---|
| Straight flute | General and interrupted cuts | Through or blind | Stable setup |
| Spiral flute | Chip movement | Often blind | Good chip control |
| Carbide reamer | Abrasive or production use | Either | Rigid machine |
| Adjustable reamer | Limited size adjustment | Either | Low volume |
What Drives a Manufacturable Design?
A manufacturable reaming machining specification connects function to process capability.
Functional requirement: Define what reaming machining must achieve before selecting a grade, tool, or process. Load, motion, environment, and mating components should translate into measurable drawing requirements.
Material condition: Record the incoming and final condition of aluminum, steel, stainless steel, cast iron, brass, and selected plastics. Hardness and heat treatment can change cutting behavior, distortion risk, and the operation that should create the final dimension.
Datum strategy: Build the setup around precision diameters, dowel holes, bushings, and controlled mating fits. Functional datums reduce accumulated error and make the inspection report easier to compare with assembly needs.
Tool access: Review reach, corner radius, chip evacuation, and holder clearance before programming drilling or boring followed by a light reaming cut. Better access usually reduces setup count and avoids unnecessarily long tools.
Tolerance allocation: Apply close limits only to features that control fit, sealing, location, or motion. General surfaces can use a broader standard tolerance without weakening performance.
Workholding: Clamp against stable reference surfaces and support flexible areas near the cut. The setup must resist cutting force without temporarily bending the workpiece.
Surface finish: Specify roughness where friction, sealing, fatigue, or appearance requires it. A low Ra value on every surface increases cycle time and inspection with little functional return.
What Workflow Reduces Rework?
A reliable reaming machining workflow closes decisions in a deliberate order.
Confirm the material specification and delivery condition for aluminum, steel, stainless steel, cast iron, brass, and selected plastics.
Mark precision diameters, dowel holes, bushings, and controlled mating fits as critical, reference, or general features on the drawing.
Choose a setup sequence for drilling or boring followed by a light reaming cut that preserves the same functional datums.
Review the main process risks, especially runout, excessive allowance, chip recutting, chatter, and bell mouth, before approving the first article.
Define inspection records for finished diameter, roundness, cylindricity, position, and surface finish and agree on sampling before production.
Which Quality Controls Belong in the Plan?
Quality control for reaming machining is a stack of material, process, and dimensional checks.
Incoming control: Verify material identity and condition before machining. This prevents a correct program from producing parts in the wrong alloy or hardness.
First article inspection: Measure the complete first setup before releasing the batch. The result confirms both the program and the datum transfer strategy.
In process checks: Monitor tool wear and the dimensions most sensitive to runout, excessive allowance, chip recutting, chatter, and bell mouth. Scheduled checks are more reliable than waiting for the final inspection to reveal drift.
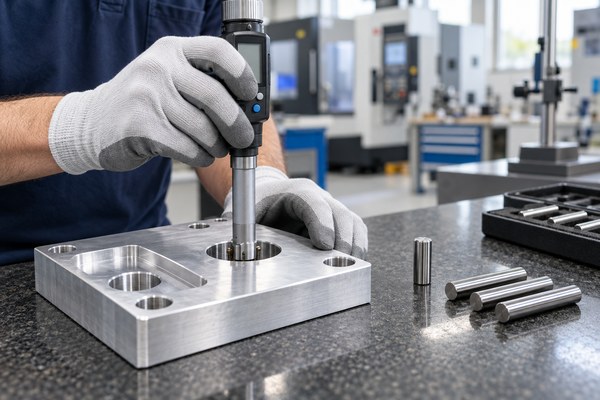
Final verification: Report finished diameter, roundness, cylindricity, position, and surface finish using instruments with suitable resolution and calibration status. A quality certificate does not replace part specific evidence.
Which Challenges and Trends Matter Now?
The central challenge for reaming machining is improving precision and speed without specifying cost that the function does not need.
Higher mix production: More variants make flexible fixtures and documented setup offsets increasingly important.
Tighter functional fits: Designers are specifying closer fits while also expecting shorter lead times, which increases the value of early DFM review.
Digital inspection records: Structured measurement data helps teams connect drawing revisions, process changes, and nonconformance decisions.
Cost pressure: The strongest savings usually come from sensible tolerances, accessible geometry, and fewer setups rather than a lower hourly machine rate.
FAQs
What is the difference between drilling and reaming?
Drilling creates the hole. Reaming removes a light amount of material to improve its final size and finish.
Can a reamer make a hole straight?
Not reliably. A reamer follows the prepared hole, so location and straightness need to be established by the preceding operation.
Should a reamer be reversed out of a hole?
Avoid reversing a cutting reamer in the hole unless the tool maker specifically permits it. Reversing can damage the cutting edges and surface finish.
Reaming is a controlled finishing operation, not a rescue operation. Specify it for functional fits, then provide a hole geometry that lets the tool work as intended.